

Listing Courtesy of: COLUMBUS OH MLS / Listed By: Sylvia Tamim, Coldwell Banker Realty
10526 Stoneham Drive Powell, OH 43065
Coming Soon (1 Days)
$584,900 (USD)
OPEN HOUSE TIMES
-
OPENSat, Jul 251:00 pm - 3:00 pm
Description
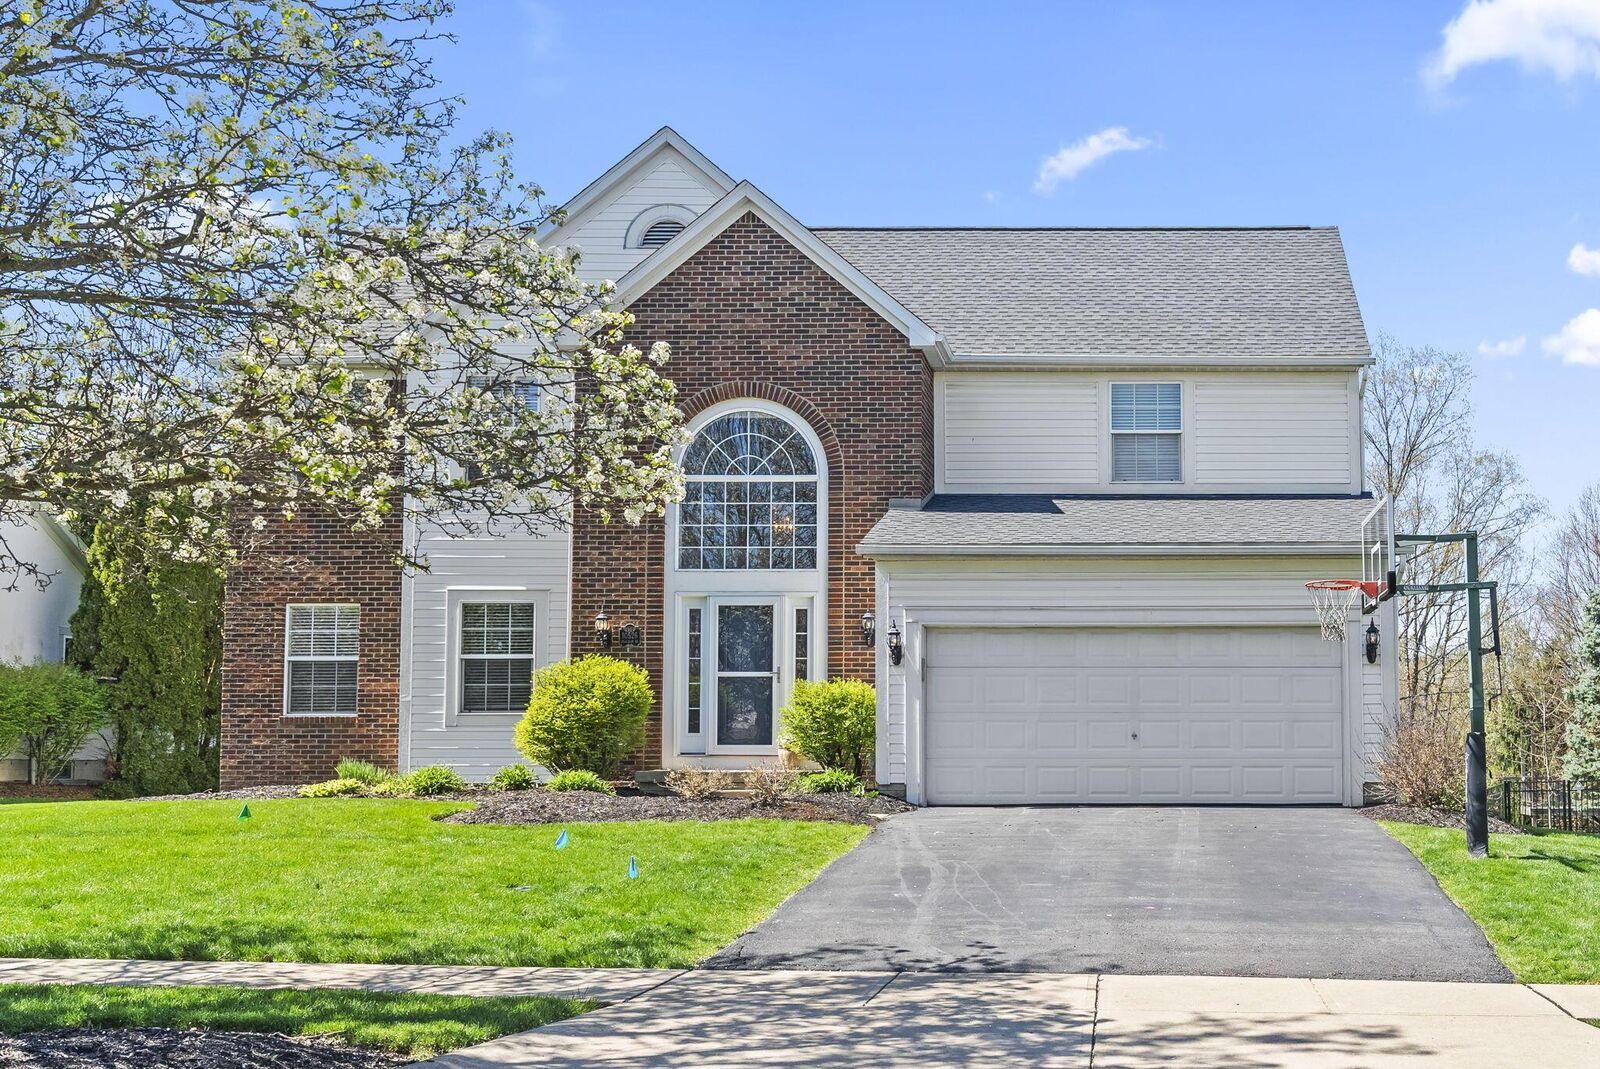
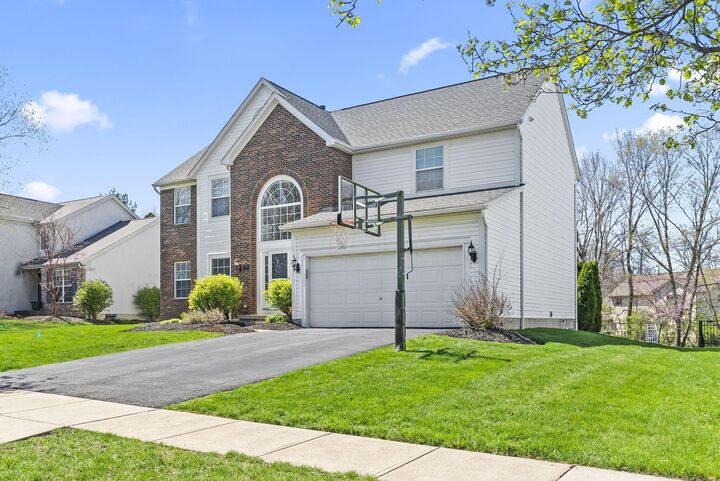
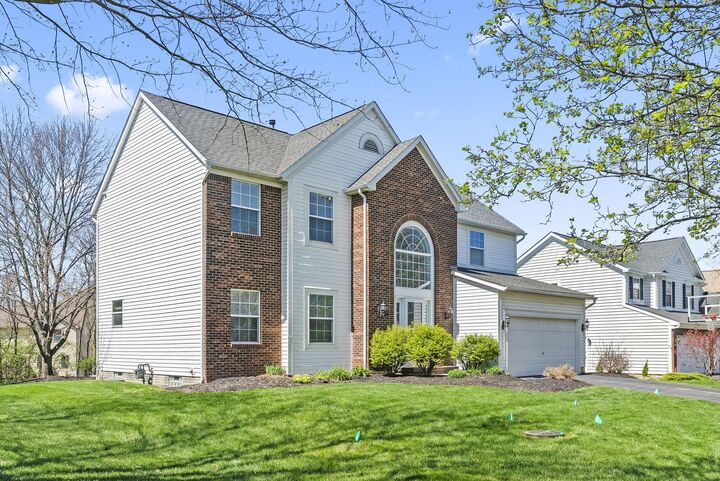
Open House 7/25/2026 1:00 Pm -3:00 Pm. Beautiful 4-bedroom, 2 full and 2 half bath Virginia Homes-built residence in the highly sought-after Liberty Lakes community! This meticulously maintained home features, 9-foot ceilings and beautiful bamboo flooring throughout much of the main level. A versatile flex room off the foyer is perfect as a home office, den, formal dinning, or formal living room. The spacious kitchen is appointed with premium granite countertops, a large center island, abundant cabinetry, and opens seamlessly to the inviting family room with a cozy gas log fireplace--ideal for everyday living and entertaining. The impressive owner's suite features a cathedral ceiling and a spa-like en suite bath with a whirlpool tub, separate shower, and generous space to unwind. Step outside to a beautiful paver patio overlooking a private, tree-lined backyard--perfect for relaxing or hosting gatherings. The finished lower level adds approximately 700 square feet of additional living space, featuring two recreation rooms and a convenient half bath. Ideally located1.5 miles from charming downtown Powell, with easy access to shopping, dining, parks, and more. This exceptional home offers the perfect combination of comfort, space, and location!
MLS #:
226026758
226026758
Taxes
$8,053(2025)
$8,053(2025)
Lot Size
0.27 acres
0.27 acres
Type
Single-Family Home
Single-Family Home
Year Built
2000
2000
School District
Olentangy Lsd 2104 Del Co.
Olentangy Lsd 2104 Del Co.
County
Delaware County
Delaware County
Community
Liberty Lakes
Liberty Lakes
Listed By
Sylvia Tamim, Coldwell Banker Realty
Source
COLUMBUS OH MLS
Last checked Jul 18 2026 at 3:38 PM GMT+0000
COLUMBUS OH MLS
Last checked Jul 18 2026 at 3:38 PM GMT+0000
Bathroom Details
- Full Bathrooms: 2
- Half Bathrooms: 2
Interior Features
- Whirlpool/Tub
- Window Features: Insulated All
- Appliances: Microwave
- Appliances: Electric Range
- Appliances: Dishwasher
- Appliances: Refrigerator
Subdivision
- Liberty Lakes
Lot Information
- Wooded
Property Features
- Fireplace: Gas Log
- Foundation: Block
Heating and Cooling
- Forced Air
- Central Air
Basement Information
- Full
Homeowners Association Information
- Dues: $400
Flooring
- Carpet
- Ceramic/Porcelain
- Wood
Utility Information
- Sewer: Public Sewer
Garage
- Garage
Parking
- Attached Garage
Location
Disclaimer: Copyright 2026 Columbus OH MLS. All rights reserved. This information is deemed reliable, but not guaranteed. The information being provided is for consumers’ personal, non-commercial use and may not be used for any purpose other than to identify prospective properties consumers may be interested in purchasing. Data last updated 7/18/26 08:38
