

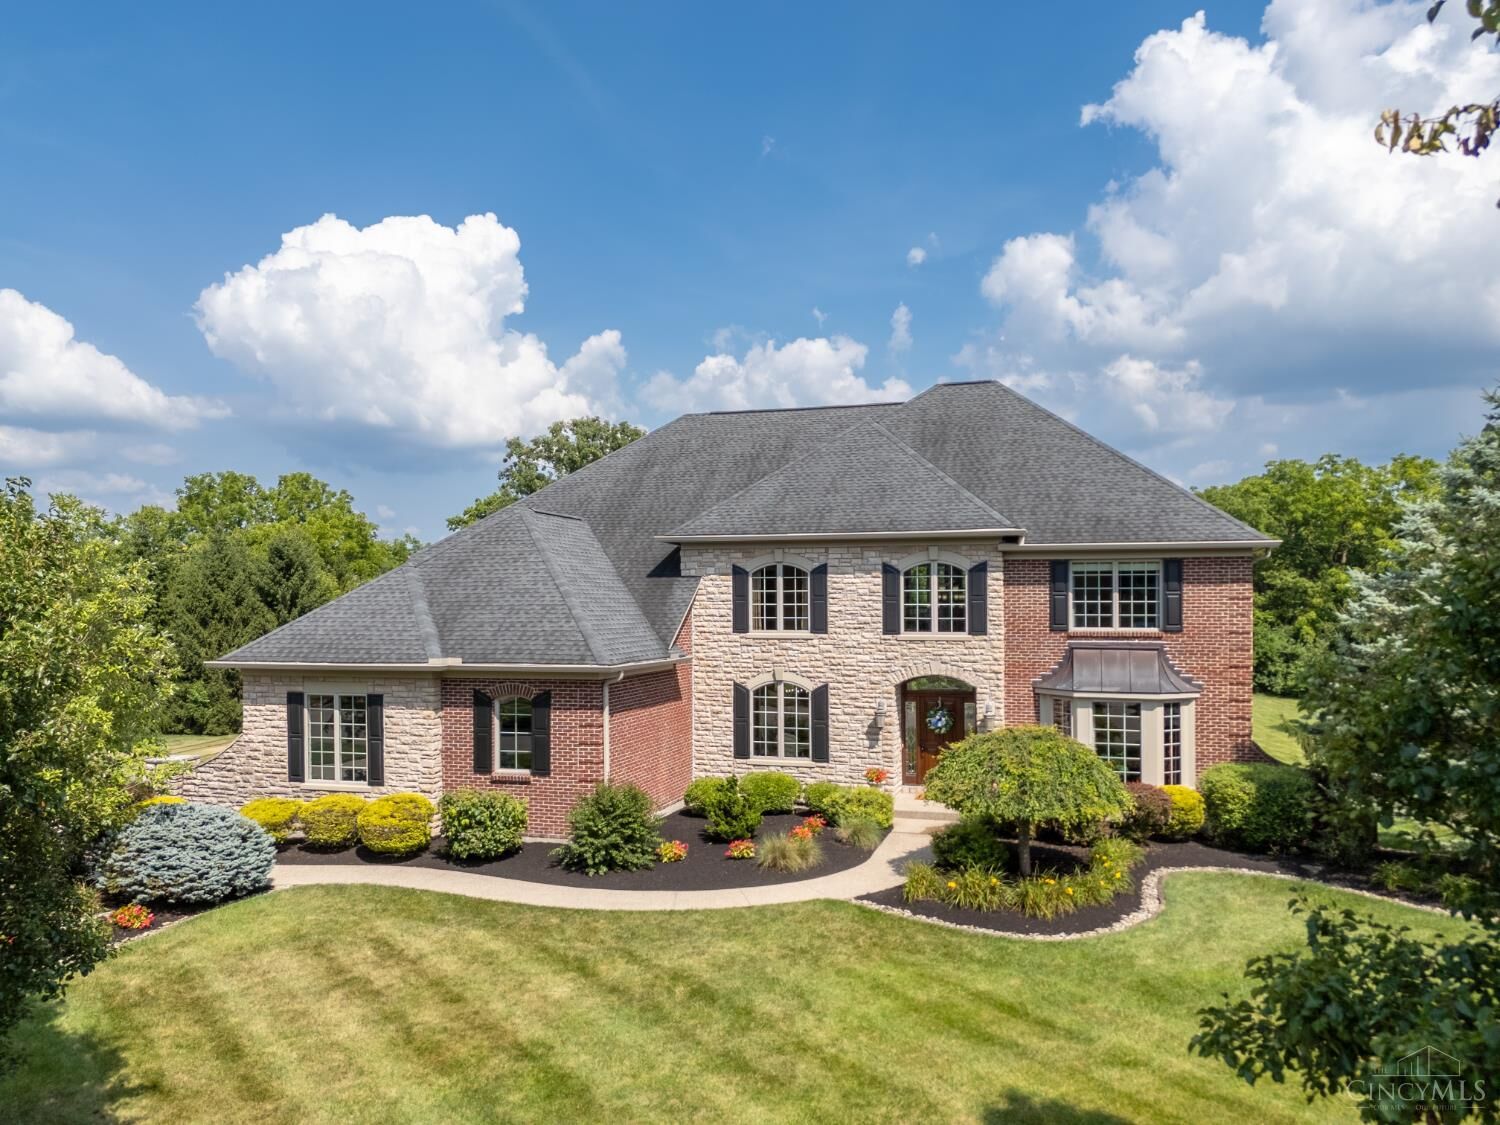
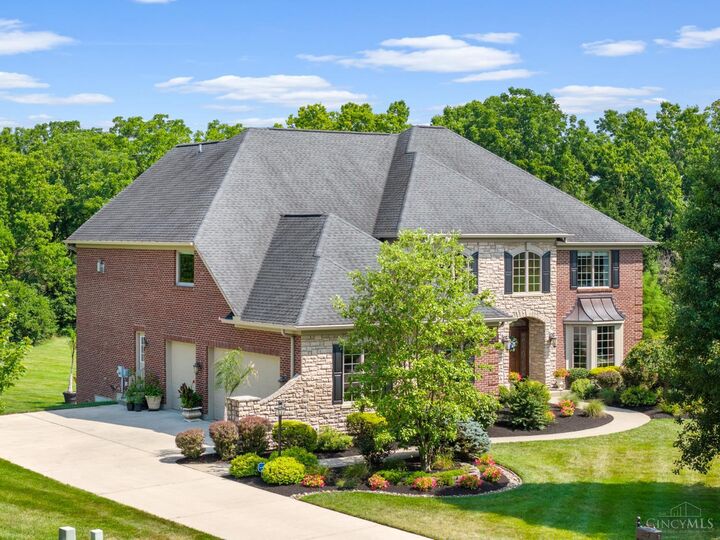
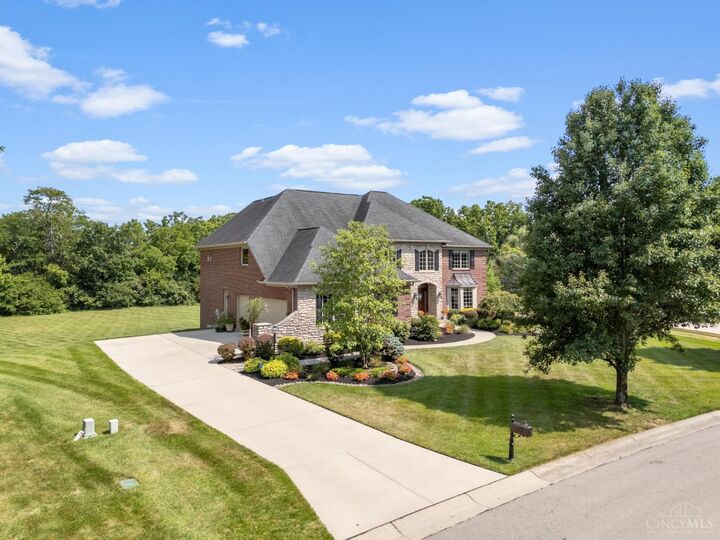
Listing Courtesy of:  CincyMLS / Listed By: Julia Packer-Wesselkamper, Coldwell Banker Realty; Alica McShaw, Central Regional
 CincyMLS / Listed By: Julia Packer-Wesselkamper, Coldwell Banker Realty; Alica McShaw, Central Regional
 4681 Homestretch Lane Mason, OH 45040
Active (1 Days)
$1,349,900 (USD)
MLS #:
1886925
1886925
Lot Size
0.87 acres
0.87 acres
Type
Single-Family Home
Single-Family Home
Year Built
2006
2006
Style
Transitional
Transitional
Views
Woods
Woods
School District
Mason City Sd
Mason City Sd
County
Warren County
Warren County
Listed By
Julia Packer-Wesselkamper, Coldwell Banker Realty
Alica McShaw, Coldwell Banker Realty
Alica McShaw, Coldwell Banker Realty
Source
CincyMLS
Last checked Jul 18 2026 at 9:41 PM GMT+0000
CincyMLS
Last checked Jul 18 2026 at 9:41 PM GMT+0000
Bathroom Details
Interior Features
- Multi Panel Doors
- 9ft + Ceiling
- Crown Molding
- Natural Woodwork
- French Doors
Kitchen
- Gourmet
- Wood Cabinets
- Pantry
- Counter Bar
- Wood Floor
- Marble/Granite/Slate
- Island
- Eat-In
- Solid Surface Ctr
Subdivision
- Chestnut Hill
Property Features
- Level
- Fireplace: Gas
- Foundation: Poured
Heating and Cooling
- Forced Air
- Gas
- Zoned
- Central Air
- Ceiling Fans
Basement Information
- Finished
- Ww Carpet
- Other
Homeowners Association Information
- Dues: $1025/Annually
Exterior Features
- Deck
- Patio
- Cul De Sac
- Bbq Grill
- Sprinklers
- Roof: Shingle
Utility Information
- Sewer: Public Sewer
- Fuel: Gas
Parking
- Driveway
- On Street
Stories
- Two
Living Area
- 6,034 sqft
Location
Disclaimer: Data last updated: 7/18/26 14:41

Description